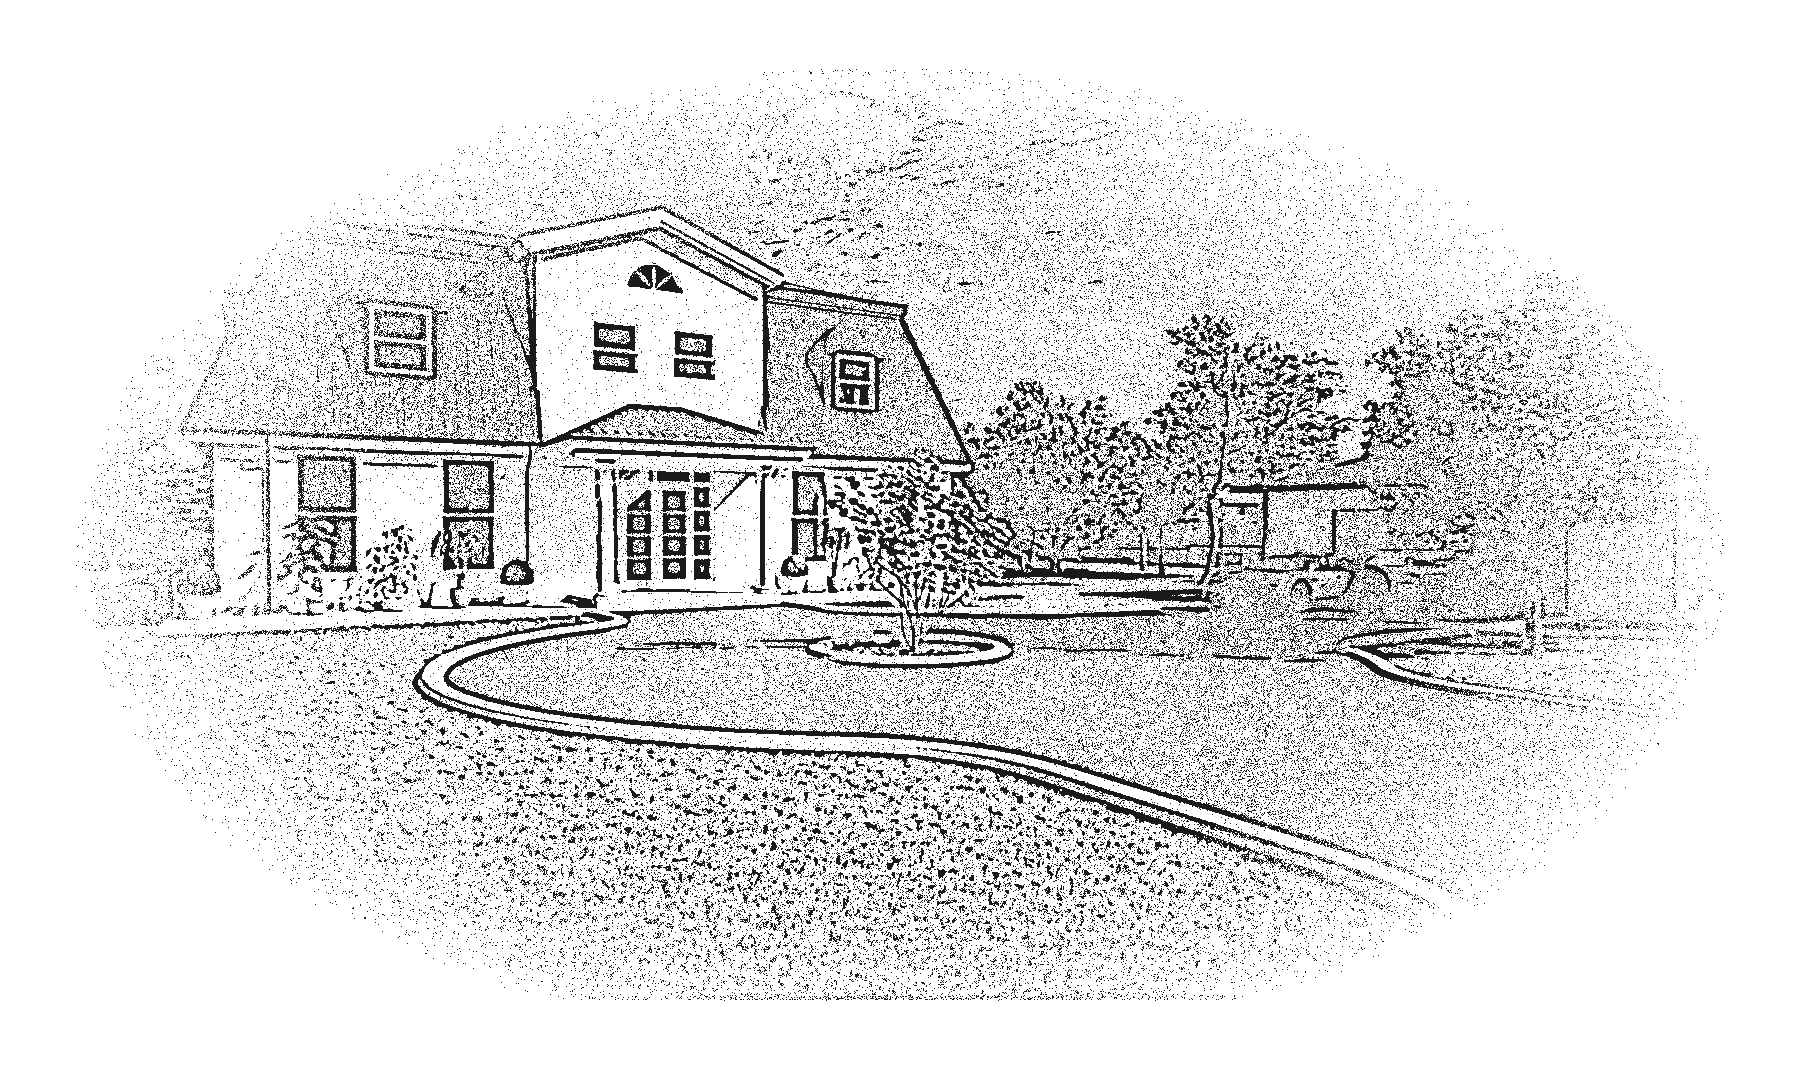
Archtri provides drafting and permit drawing services for Sarasota homeowners, contractors, builders, architects and engineers. We prepare floor plans, elevations, structural drafting, as-built drawings and photorealistic renderings remotely, formatted for the City of Sarasota and Sarasota County building departments. Request a complimentary quote for your Sarasota project.
Local conditions
What shapes permit drawings in Sarasota
Coastal construction and barrier island lots
Sarasota's coastline, keys and barrier islands bring coastal construction considerations that inland Florida projects do not face. Gulf-front and some bay-front lots can fall under state coastal construction control line rules in addition to the local building code, and those can affect foundations, setbacks from the beach and the information a permit package must show. Not every Sarasota lot is affected, and the rules depend on the specific parcel. We draft what your design team specifies and recommend confirming coastal requirements with the county and state agencies early.
Wind, flood and elevation requirements
Like the rest of Florida's Gulf coast, Sarasota projects are designed for hurricane winds, and many sites are in FEMA flood zones. A permit set for new construction commonly includes wind load and opening protection notes, roof framing connections, elevation relative to base flood elevation and flood vent details. Renovation projects can also be affected by substantial improvement thresholds. Your engineer, your flood zone determination and the local floodplain administrator establish the requirements for your lot.
High-end residential and architectural character
Sarasota has a strong architectural identity, from Sarasota School of Architecture modern homes to Mediterranean-style estates, and a market where owners often want renderings alongside construction drawings. Homeowners frequently ask for a rendering to understand material choices, glazing and outdoor living spaces before a build. Our 3D renderings and animated tours are produced from the same drawings, so the images match what will be built.
Requirements differ by jurisdiction and change over time. Always confirm current code, flood, zoning and submission requirements for your address with the Sarasota area building department or Sarasota County before you finalize a design.
Services
Each service below is delivered remotely and formatted to the submission requirements of your building department.
Architectural Drafting in Sarasota
We provide our clients with up-to-code and functional drafts that represent the construction you imagined with precision. This draft will help your construction team bring your imaginations to life.
Structural Drafting in Sarasota
In order to check the feasibility of your construction work, we offer structural drafting services. With the help of the latest drafting software and skilled drafters, we provide you with detailed design and construction drawings for your project
Photorealistic 3D Renderings in Sarasota
If you are looking for 3D designs with meticulous attention to detail, Photorealistic 3D Renderings are your solution. We use cloud data to create 3D models complete with every detail, including utilities and multiple layers
3D Animated Tours in Sarasota
Save yourself from the expense of constructing a full model home and experience 3D Animated Tours. You can take a virtual tour of your potential project and get a better sense of what you’ll be getting as an end result.
Lot Surveying in Sarasota
Archtri provides lot surveying services for empty lots that would hold your potential commercial or residential building. Our job is to determine whether the land you are planning construction on is stable or not.
Engineering Calculations in Sarasota
Our engineers provide you with accurate calculations that back up your construction plan to help you design your home or commercial building. This ensures your construction team has accurate measurements with them when they start the project.
BIM Modeling in Sarasota
Contractors, designers, installers, and cost consultants can use the BIM Modeling technology to take a thorough look into the primary elements present in any construction project. This allows them to change any variables as per the demands of the project. All components of the project are integrated using 3D BIM modeling technology, including concept, project controls, budgeting, scheduling, building, and accounting, offering holistic solutions to every project.
As-Built Drawings in Sarasota
Accurate existing-condition drawings from your photos, measurements and plans.
Typical projects
Projects we draft in Sarasota
- Custom homes and major renovations, including coastal and waterfront lots
- Pool, lanai, outdoor kitchen and covered patio additions
- As-built drawings of existing homes before a remodel or sale
- Structural drafting for additions, openings and framing changes
- Photorealistic exterior renderings for design approval and marketing
Who we serve
Our Sarasota clients include homeowners planning custom builds or renovations, builders and contractors who need drawings to price and permit quickly, architects and designers who want production help and renderings, and engineers who need drafting support for structural projects. We serve the area remotely.
How a remote project works
Send your lot information, sketches, survey and inspiration images through our quote form. We review the scope, confirm a timeline and begin drafting. You receive drafts for review, revisions are built into the process, and final deliverables arrive as PDF plus CAD or BIM files as needed.
How it works
Receive project
Send us your sketches, plans or ideas. We confirm scope, timeline and what you need delivered.
Planning
We review feasibility, code requirements and the details that drive cost, so surprises surface early.
Creative design
Drafts and renderings come back for your review, with revision rounds built in.
Ready to build
Final drawings go to your construction team: clear, complete and ready to price.
Questions
Do you draft for waterfront and barrier island properties in Sarasota?
Yes. We draft the plans, elevations and details your design team specifies for coastal sites. Coastal construction rules vary by parcel, so confirm requirements with Sarasota County and the relevant state agency before you finalize a design.
Can you create renderings of a Sarasota home before construction?
Yes. We create photorealistic exterior and interior renderings from your drawings, which helps with material decisions, approvals and marketing.
Do you prepare drawings for Sarasota pool and lanai projects?
Yes. We prepare plans and elevations for pools, lanais, outdoor kitchens and covered patios. Some elements, such as pool barriers and enclosure structures, have their own permit requirements, so check with the building department.
How fast can I get a Sarasota permit set?
Timeline depends on the size of the project and the completeness of the information you send. We confirm a schedule when we review your request.